
Basement Finishing in Highlands Ranch, CO
Drive through almost any Highlands Ranch neighborhood and you’re looking at homes with a full basement that was left unfinished when the house was built. That unfinished space is often the easiest square footage you’ll ever add. Gribbons Group Corp finishes basements in Highlands Ranch as a licensed & insured general contractor, handling design, the Douglas County permit, every trade, and the inspections.
Want to talk through your basement first? Call (720) 223-9003 or request a free estimate.
Highlands Ranch Homes and Their Basements
Highlands Ranch is a master-planned community that was largely built out from the 1980s through the 2000s, so most of what we see is production-built housing with full basements. Many were delivered unfinished, often with a plumbing rough-in for a future bathroom, and lots of homes backing onto open space or sitting on sloped lots have walkout or garden-level basements with bigger windows and an exterior door.
That housing stock shapes the project. Builder rough-ins usually decide where the bathroom goes. Walkouts often already have an exterior door that can serve as the emergency escape for the main basement area, while bedrooms on the buried side of the house typically need a new egress window. Ductwork and a center beam running down the middle of the basement are common, and we plan soffits and ceiling heights around them from day one.
Who Issues Basement Permits in Highlands Ranch
Highlands Ranch is not an incorporated city. It is unincorporated Douglas County, so building permits come from the Douglas County Building Division, not a city hall. Here’s what the county publishes about basement finishes:
- A permit is required when any walls are built or electricity is added to the basement, and you need the permit in hand before work starts.
- Plans must label every room by use and show dimensions, plumbing fixtures, windows and doors, egress windows and wells, the furnace, water heater and stairs, unfinished areas, and smoke and carbon monoxide alarm locations.
- Contractors must be listed on the application, and the county runs a contractor registration program for anyone pulling permits.
- Homes with fire sprinklers need written approval of the basement sprinkler design from the fire district, and homes on septic need a letter from the Douglas County Health Department if you’re adding a basement bedroom.
- The county offers over-the-counter plan review for basement finishes and says a complete application typically takes 7 to 10 business days to permit, depending on workload.
- Permit fees are based on the valuation of the square footage being finished.
The county also publishes a detailed Basement Finish Guide covering egress, framing, mechanical, plumbing, and electrical requirements, which we build to. Gribbons Group Corp holds Douglas County contractor license #A260170.
HOA Review: What HRCA Cares About
Interior work is between you, us, and the county. Exterior changes are a different story. The Highlands Ranch Community Association states that all exterior home improvements require approval from its Architectural Review Committee, and it can take up to 30 days to decide on a submittal. Some neighborhoods also have a sub-association with its own review.
For a basement finish, the exterior piece is usually a new egress window and well. If your plan includes one, we build the HOA submittal into the schedule so it doesn’t hold up the start. HRCA also notes that dumpsters and storage pods need to sit in your driveway, not on the street, which we plan for on every job.
Soils, Floors, and Moisture
Expansive clay soils are common along the Front Range, and Douglas County’s own basement guide reflects that: it calls for plumbing under structural floors to be suspended at least three inches above the ground to allow for soil expansion. Depending on how your home was built, you may have a concrete slab or a structural wood floor over a crawl space. With a slab, we build floating partition walls so seasonal movement doesn’t crack drywall or push framing into the floor above. With a structural floor, the rules for under-floor plumbing change. Either way, we confirm what’s under your feet before we design.
We also check for signs of water — staining, efflorescence, grading that slopes toward the house, short downspouts — and fix the cause before anything is covered up.
Radon in Highlands Ranch Basements
Radon is common throughout Colorado, according to the Colorado Department of Public Health and Environment, and neighborhood averages don’t tell you anything about your house. Test before you finish. If a system is needed, a licensed radon mitigation professional installs it and we plan the finished rooms around the pipe and fan so it stays accessible.
Popular Highlands Ranch Basement Layouts
With the size of many Highlands Ranch basements, homeowners often combine two or three uses: a family or media room, a guest bedroom with a full bath, and an office or gym. Some go further with a dedicated home theater, a wine cellar, or a wet bar. We’ll help you sort out which combination fits the space and your budget.
How We Work in Highlands Ranch
Every project starts with an in-person walkthrough of your basement. From there you get a written scope and estimate, then we handle the drawings, the Douglas County permit, any HRCA submittal, the build, and each inspection through final. You have one contact the whole way. See the full process.
See our 12-step basement process, from plans to permit close-out.
Looking at nearby areas? See basement finishing in Littleton and basement finishing in Ken Caryl, plus Parker, Castle Rock, and Centennial, or go back to our main Denver basement finishing page.
Highlands Ranch Basement FAQs
Do I get my basement permit from Highlands Ranch or Douglas County?
Douglas County. Highlands Ranch is unincorporated, so the Douglas County Building Division issues basement finish permits and performs the inspections.
Does HRCA need to approve my basement finish?
Interior work generally isn’t an HRCA matter, but HRCA says all exterior home improvements require Architectural Review Committee approval. A new egress window and well is an exterior change, so we plan for that submittal when your layout includes one.
My basement was finished without a permit. Can it be fixed?
Douglas County says yes: you go through the normal permit process and may be charged an investigation fee. Inspectors assess the existing framing and electrical and explain what needs correcting. We can help with that process as part of a remodel.
How long does the Douglas County permit take?
The county says a complete basement finish application normally takes 7 to 10 business days, and it offers over-the-counter plan review for basement finishes. Turnaround depends on the county’s workload.
Recent Work in Highlands Ranch
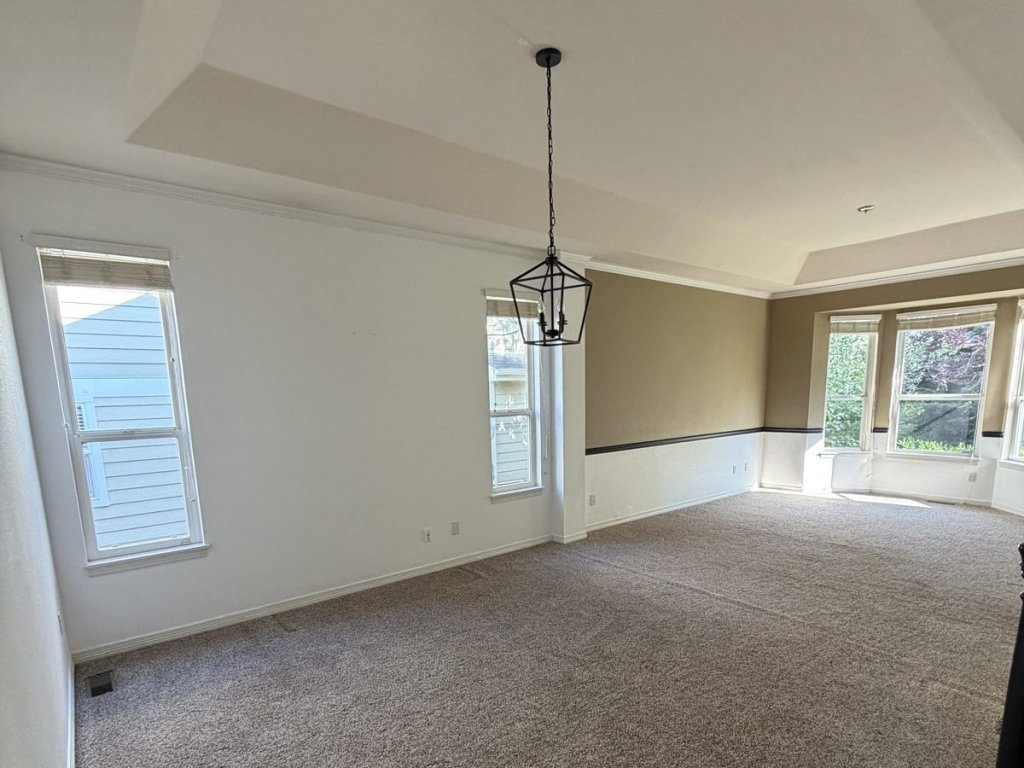
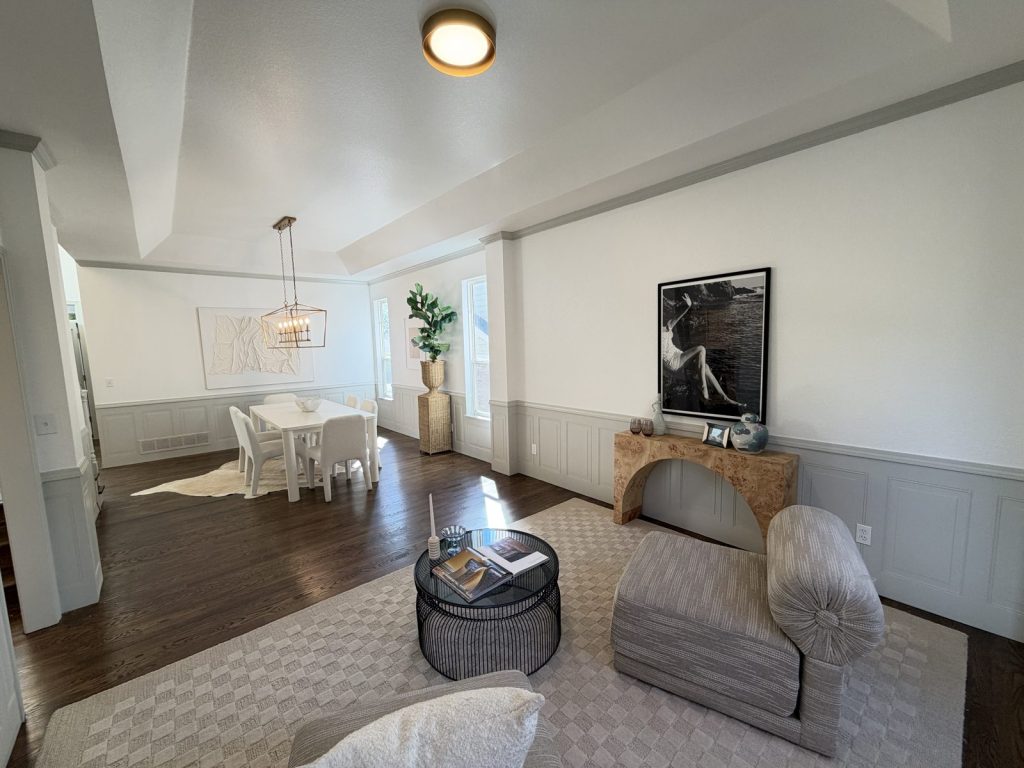
Not a basement, but the same crew and finish standard: a whole-home interior refresh nearby.
Get a Free Highlands Ranch Basement Estimate
Tell us what you want your basement to be, and we’ll set up a walkthrough and follow up with a written estimate.

