
Basement Finishing in Denver
Your basement is already paid for. Finishing it is usually the most direct way to add real living space without an addition — a family room, a guest suite, a home theater, a gym, or a place for the kids to be loud. Gribbons Group Corp is a licensed & insured general contractor that plans, permits, and builds complete basement finishes across the Denver metro, with one point of contact from the first walkthrough to the final inspection.
Most basement finishes we build start around $60,000 and take about 1 to 6 months depending on scope. Your written estimate spells out exactly where yours lands.
Quick Answers
- Permit? Almost always.
- Cost? A written, itemized estimate after a walkthrough.
- Where? We work across the Denver metro, including Denver, Highlands Ranch, Littleton, Arvada, Ken Caryl, Columbine, and Evergreen.
Questions before you book? Call (720) 223-9003 or request a free estimate.
What a Complete Basement Finish Includes
Every basement is different, so every scope is written for your house after we walk it. That said, most full basement finishes we plan involve the same core pieces:
- Layout and design — room sizes, where the stairs land, what stays unfinished for mechanicals and storage, and how the space will actually get used.
- Framing — exterior wall framing, interior partitions, soffits to hide ductwork and beams, and floating (slip) walls where the floor may move.
- Electrical — circuits, outlets, lighting, smoke and carbon monoxide alarms, and any low-voltage wiring for TVs, speakers, networking, or security, roughed in before drywall.
- Plumbing — a bathroom or wet bar tied into existing rough-ins, or new under-slab plumbing where there are none.
- HVAC — extending supply and return air so the finished space heats and cools evenly, plus bathroom exhaust.
- Insulation and air sealing on below-grade walls and rim joists.
- Egress windows for sleeping rooms and basements that need them.
- Drywall, trim, doors, flooring, and paint, finished to match the quality of the rest of your home.
- Permits and inspections, coordinated by us from application through final approval.
What’s in and what’s out is written into your estimate in plain language, so there are no surprises about who is handling what.
Planning Notes Before You Start
A few decisions early on shape the whole project. We walk through these with you on site:
- Ceiling height. Beams, ducts, and plumbing drains set the real ceiling height. Low spots are usually handled with soffits or by rerouting ducts, and building departments look at finished heights during plan review.
- Mechanical room. Your furnace, water heater, and electrical panel need clear working space and access. We plan the finished rooms around them rather than boxing them in.
- Bathroom location. If your builder left a plumbing rough-in, that usually decides where the bathroom goes. Moving it means cutting the slab, which is doable but changes scope.
- Electrical capacity. A theater, sauna, bar fridges, and a home gym can add real load. We check the panel before promising a layout that needs more power than you have.
- Bedrooms vs. bonus rooms. A room used for sleeping needs a code-compliant emergency escape opening. Deciding up front which rooms are bedrooms avoids expensive changes later.
Permits: Who Issues Them Depends on Where You Live
A full basement finish almost always requires a building permit. Which office issues it depends on whether your home is inside a city’s limits or in unincorporated county land — and your mailing address doesn’t always tell you. A “Littleton” or “Arvada” address can sit outside those city limits, so we confirm the jurisdiction for your parcel before anything is drawn.
Here is who handles basement finish permits in the areas where we currently hold contractor licenses:
- Unincorporated Douglas County (including Highlands Ranch): Douglas County Building Division. The county requires a permit when any walls are built or electricity is added to a basement.
- Unincorporated Jefferson County (including Ken Caryl and Evergreen): Jefferson County Planning & Zoning and Building Safety. Basement finishes get a zoning review as well as a building review.
- City of Littleton: the City of Littleton Permit Center, through the city’s eTRAKiT system.
- City of Arvada: City of Arvada Building Services. One residential interior permit covers the building, mechanical, plumbing, electrical, and egress work.
Typical plan sets show every room labeled by use, window and egress locations, smoke and CO alarm locations, the furnace and water heater, and any structural changes. Structural work — such as cutting a new egress opening in a foundation wall or moving a beam — generally needs an engineer’s design. We prepare the drawings, submit the application, schedule inspections, and meet inspectors on site.
Egress Windows and Emergency Escape
Egress is the life-safety piece of a basement finish. Under the residential code as adopted by local building departments, basements and every sleeping room in them generally need at least one emergency escape and rescue opening — a window or door that opens directly to the outside.
- Net clear opening of at least 5.7 square feet.
- Clear opening at least 24 inches high and 20 inches wide.
- Sill no more than 44 inches above the finished floor.
- Below-grade windows need a well of at least 9 square feet with a 36-inch minimum dimension, plus a permanent ladder or steps if the well is deeper than 44 inches.
Adding an egress window means cutting the foundation wall, installing a header, setting the well, and handling drainage and grading so the well doesn’t collect water. Many jurisdictions require an engineer’s letter or stamped design for the cut. If you live in a covenant-controlled neighborhood, a new window well is also an exterior change your HOA may need to approve.
Radon: Test Before You Finish
According to the Colorado Department of Public Health and Environment, radon is common throughout Colorado, and testing is the only way to know your home’s level. The state recommends mitigating when results are at or above 4 pCi/L.
Test before the walls go up, and if you need a mitigation system, have a licensed radon mitigation professional install it (CDPHE keeps a lookup of licensed pros). We plan the finished layout around the pipe route, fan, and slab penetrations so the system stays accessible.
Moisture, Drainage, and Front Range Soils
Finishing over a moisture problem just hides it until it’s expensive. Before we frame, we look for signs of water: efflorescence on walls, staining, cracks, a sump that runs often, or downspouts and grading that send water toward the foundation. Most of the time the fix is outside the house — extending downspouts and correcting grade — and it needs to happen first.
Much of the Front Range also has expansive clay soils that swell and shrink with moisture. That is why many local building departments expect floating or slip walls in basements: partition walls hang from the floor joists above with a gap at the bottom, so slab movement doesn’t crack drywall or lift the framing into the floor above. We build to what your foundation and your jurisdiction call for.
Inside, we pay attention to how below-grade walls are insulated and air-sealed so warm, humid air doesn’t condense on cold concrete, and we choose flooring that tolerates a basement environment.
What You Can Build in a Finished Basement
A basement doesn’t have to be one big family room. Some of the most requested spaces we plan include:
- Home theaters and media rooms — sound isolation, riser seating, dedicated circuits, and AV rough-in coordinated with your AV installer.
- Custom wine cellars — properly insulated and vapor-controlled rooms with dedicated cooling, racking, and glass fronts.
- Cigar lounges — rooms sealed from the rest of the house with serious ventilation so smoke stays where it belongs.
- Home spas and saunas — saunas, steam showers, and wet rooms with the waterproofing, ventilation, and electrical they require.
- Custom closets and storage — walk-in closets, built-ins, and storage rooms planned into the finish.
- Wet bars and game rooms, guest suites with a full bath, home offices, and home gyms with durable flooring.
One note: in some jurisdictions a basement with a full kitchen or a large wet bar can be reviewed as an accessory dwelling unit. Unincorporated Jefferson County says so directly in its basement guidance. We flag this during design so your bar plans don’t create a zoning surprise.
Our Basement Finishing Process
Every basement we finish follows the same order, from plans to permit close-out:
- Measure and lay out the space; get renderings and plans from the designer and architect.
- Get the plans approved, pay the fees, and pull the permit.
- Framing and subfloor, plus any engineer-approved egress cuts, with new windows or doors installed and waterproofed.
- HVAC goes in.
- Plumbing goes in.
- Electrical goes in.
- Insulation, draftstopping, vapor barrier, and fire blocking.
- Rough inspections.
- Drywall: hang, tape, mud, sand, and texture.
- Cabinets, doors, trim, tile, and countertops.
- Paint, near the end, so every finish can be caulked in first.
- Trades final out, then final inspections, touch-ups, your sign-off, and permit close-out.
Want the details? Read how we finish a basement, step by step, including why we paint near the end.
More detail on what to expect at each stage is on our process page.
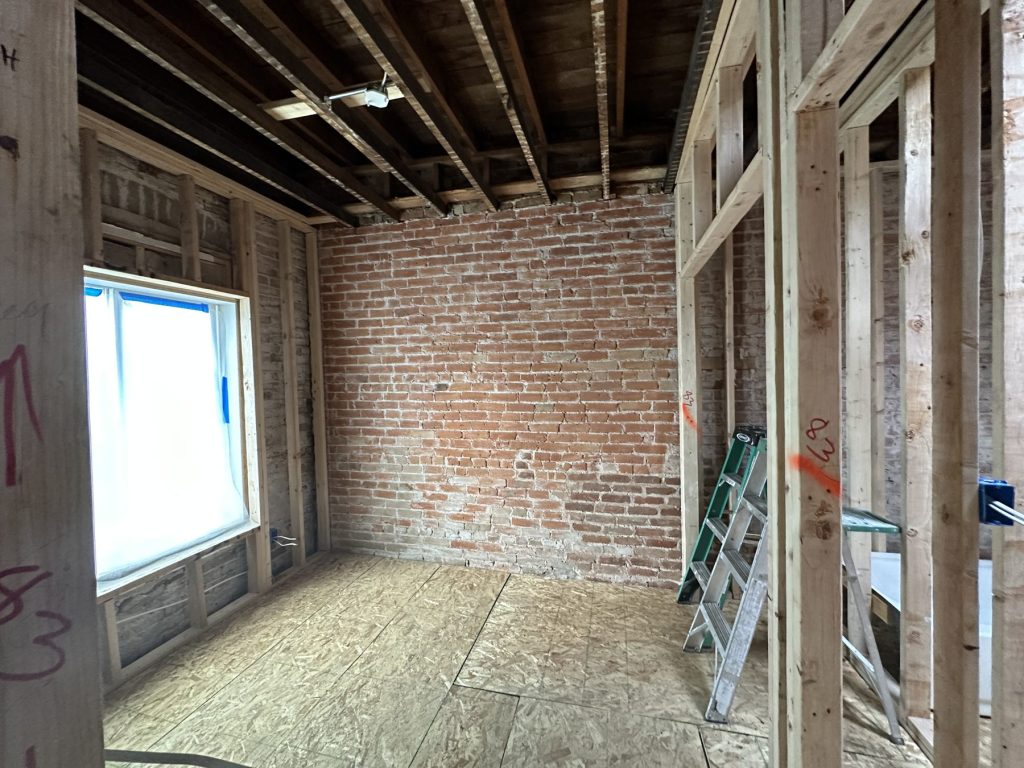
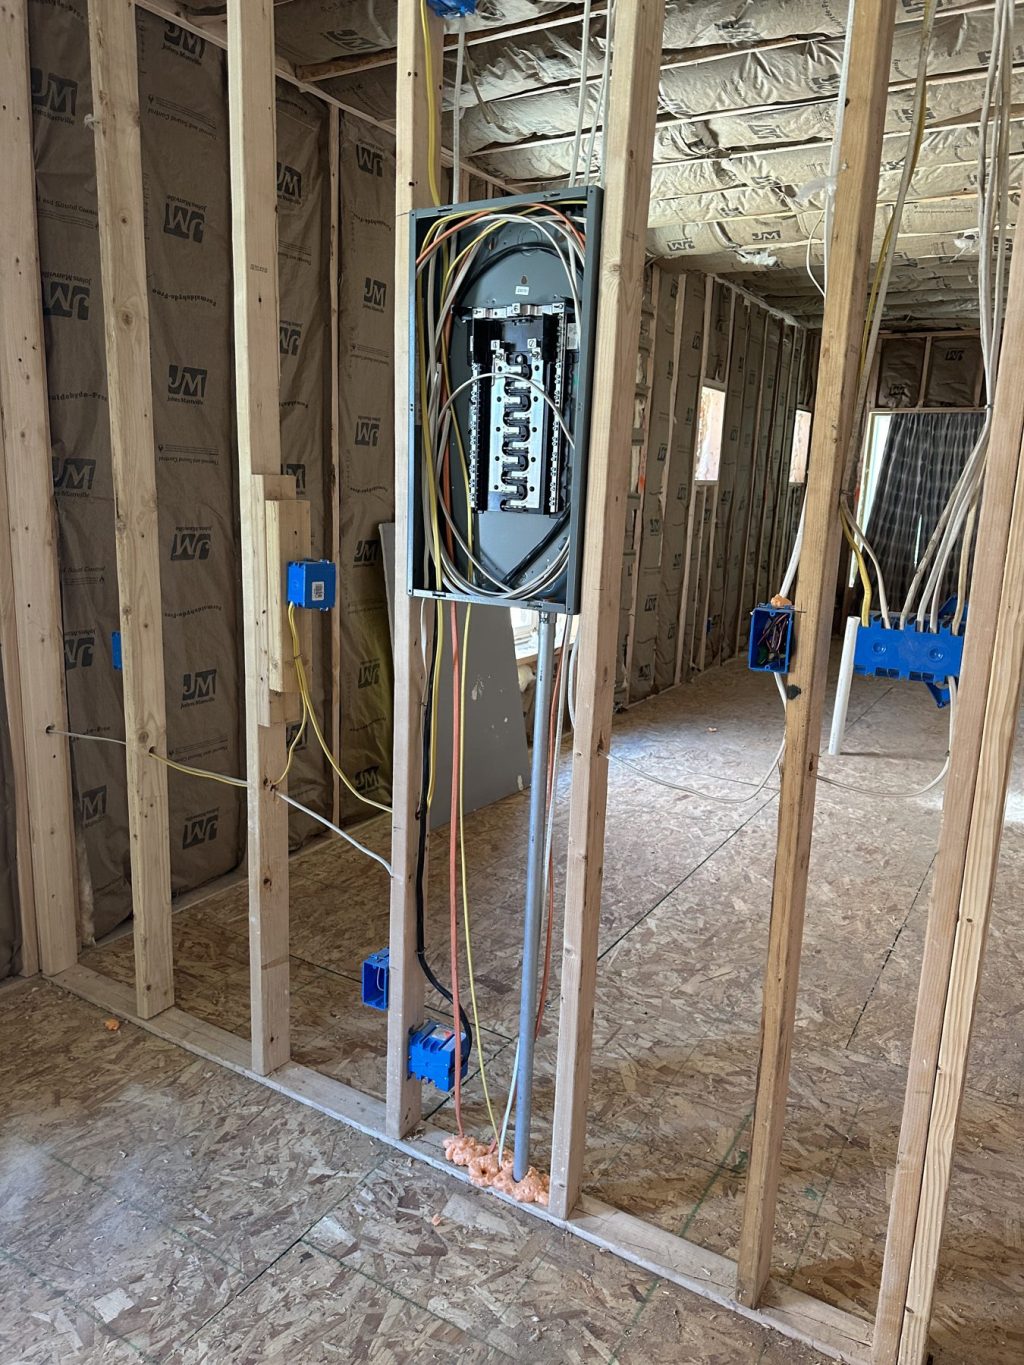
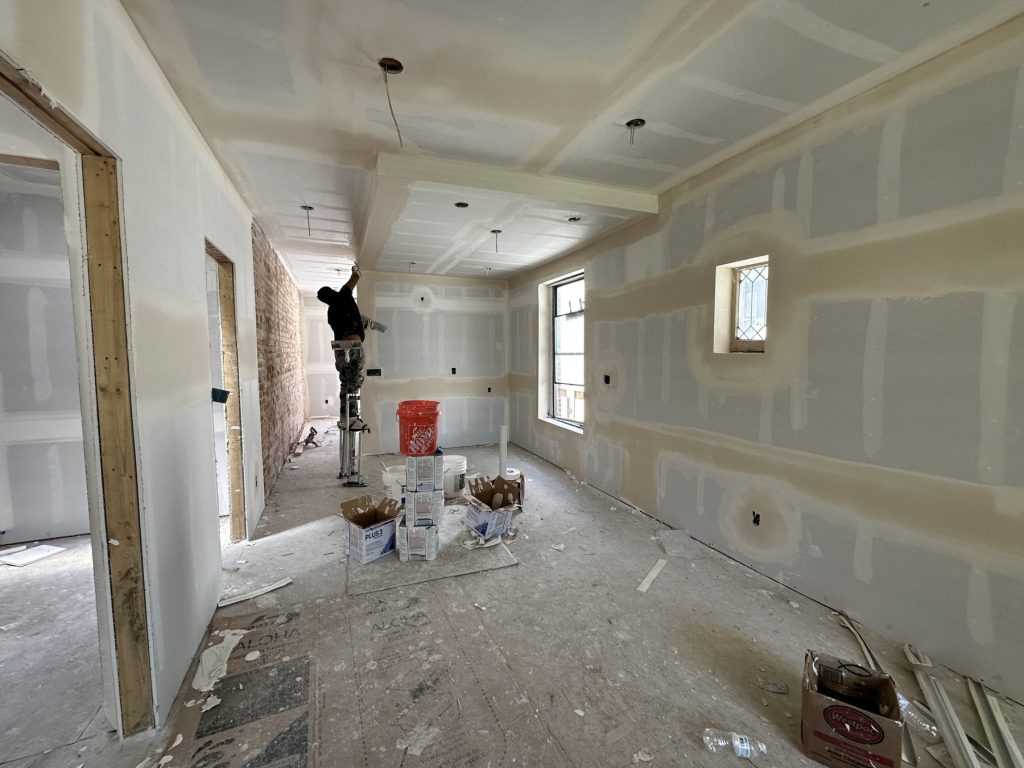
Here’s what those build stages look like on a real Gribbons Group job. These photos are from an above-grade gut remodel in RiNo, Denver, not a basement, but framing, rough-in, and drywall follow the same sequence downstairs.
Basement Finishing by City
Permits, housing stock, and HOA rules vary across the metro. These pages cover what’s specific to each area:
- Basement finishing in Highlands Ranch — Douglas County permits and HRCA review for exterior changes.
- Basement finishing in Littleton — City of Littleton permits and older ranch-style basements.
- Basement finishing in Arvada — one permit covering all trades and egress.
- Basement finishing in Ken Caryl and Columbine — unincorporated Jefferson County and Ken-Caryl Ranch architectural review.
- Basement finishing in Evergreen — mountain lots, wells, septic, and bedroom limits.
- Basement finishing in Denver neighborhoods — Park Hill, Wash Park, Highland, Central Park, and more.
- Basement finishing in Aurora — City Building Division permits and builder rough-ins.
- Basement finishing in Lakewood — city plan sets and unpermitted finishes.
- Basement finishing in Centennial — the city checklist, item by item.
- Basement finishing in Parker — walkouts and sloped lots.
- Basement finishing in Castle Rock — structural wood floors and town requirements.
We also work in other unincorporated Douglas and Jefferson County communities. Not sure if you’re in our area? Ask us.
Planning more than a basement? We also handle kitchen remodels, bathroom remodels, and garage builds.
Why Hire a Licensed & Insured General Contractor
A basement finish touches framing, electrical, plumbing, HVAC, egress, and inspections. When you hire trades piecemeal, you become the project manager. With a general contractor, one company owns the schedule, the permit, the inspections, and the result.
Gribbons Group Corp is licensed & insured and holds these contractor licenses: Douglas County #A260170, Jefferson County Class B #1028872, City of Littleton #AEC002126, and City of Arvada #AEC13870.
Basement Finishing FAQs
Do I need a permit to finish my basement?
Almost always, yes, for a full finish. Douglas County, for example, requires a permit when any walls are built or electricity is added to a basement. Requirements are set by the city or county where your home sits, and we handle the application and inspections for you.
How long does a basement finish take?
Most basement finishes take about 1 to 6 months depending on scope. Size, bathroom additions, egress work, selections, and permit review set where yours lands, and we give a project-specific schedule with your written estimate.
How much does it cost to finish a basement?
Most basement finishes we build start around $60,000. Size, bathroom additions, egress work, and selections move the number from there. Your written estimate spells out exactly where yours lands.
Can a basement bedroom be legal without an egress window?
A sleeping room in a basement generally needs an emergency escape and rescue opening — a compliant window or an exterior door. If your basement doesn’t have one where you want a bedroom, we can plan and install an egress window as part of the project.
Should I test for radon before finishing?
Yes. Colorado’s health department says radon is common throughout the state and testing is the only way to know. Testing before you finish lets a licensed mitigation professional install a system, if needed, without tearing into new walls.
Can you add a bathroom if there’s no rough-in?
Usually, yes. It means cutting the slab for drain lines and tying into the main sewer line, and sometimes an ejector pump. We check your drain depth and layout during the walkthrough and scope it clearly.
Can you finish a basement that has had water issues?
Only after the source is fixed. We look for moisture on the walkthrough, and if there is an issue — often grading or downspouts — it gets addressed before we frame anything.
Where do you work?
We work across the Denver metro, including Denver, Highlands Ranch, Littleton, Arvada, Ken Caryl, Columbine, and Evergreen. Send us your address and we’ll confirm permitting for your area.
Request a Free Basement Estimate
Tell us about your basement and what you want it to become. We’ll set up a walkthrough and follow up with a written scope and estimate.
Call (720) 223-9003 or email sean@ggcbuilds.com.

