
Kitchen Remodel in Denver
Cabinets, counters, lighting, and flooring designed in-house and installed by one licensed, insured contractor who schedules every trade.
Most kitchens we remodel start around $30,000 and take about 1 to 6 months depending on scope. Your written estimate spells out exactly where yours lands.
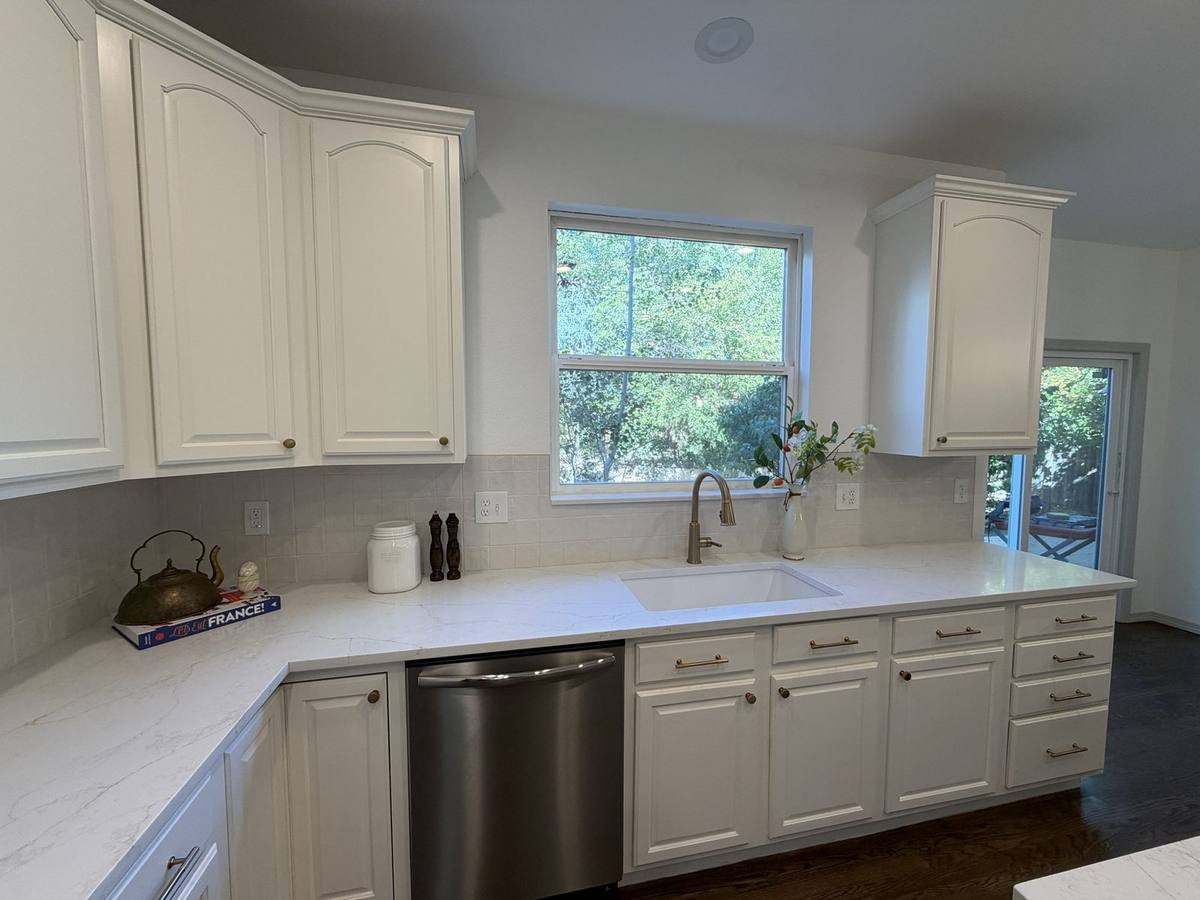
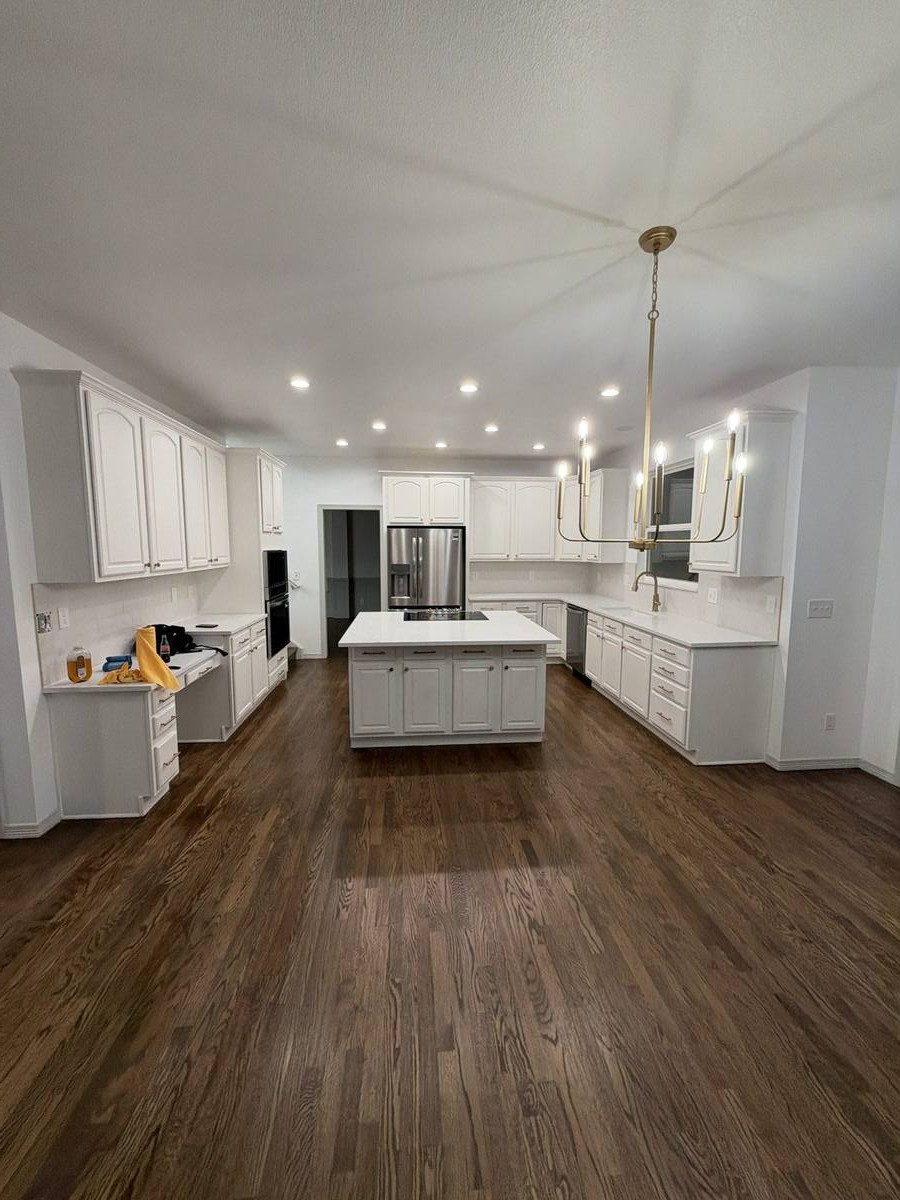
Kitchens Built for How You Actually Live
We focus on layout, storage, and durable finishes that match how your household cooks and gathers. We explain what drives your budget during the estimate so you can decide with clear information.
Scope We Commonly Coordinate
Typical kitchen remodel coordination includes cabinets, counters, appliances (owner- or GC-supplied, confirmed per project), lighting, flooring, and plumbing/electrical. Your written scope lists what is in and what is allowance or owner-furnished.
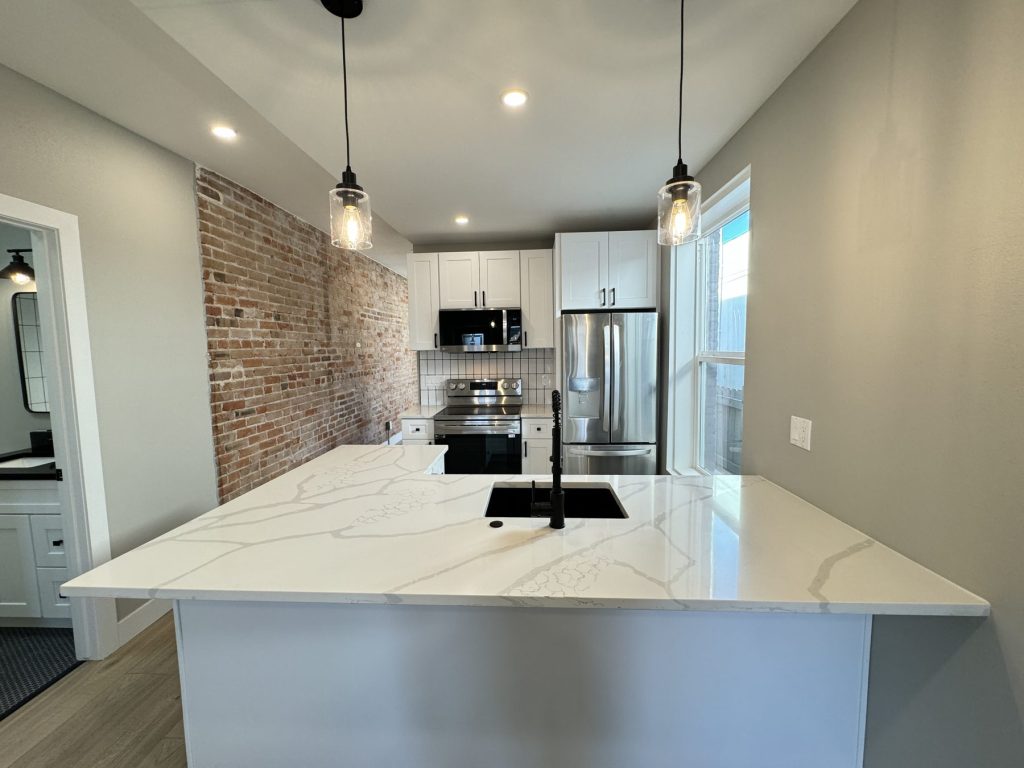
From our RiNo Denver double duplex, a 4-unit gut remodel by Gribbons Group.
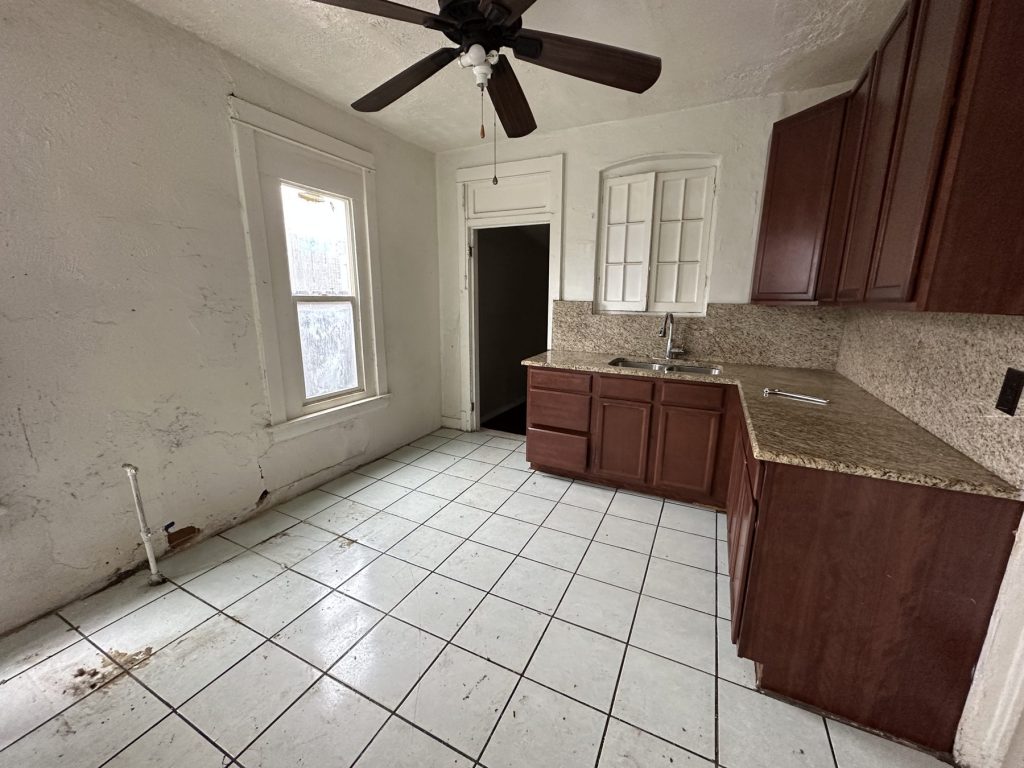
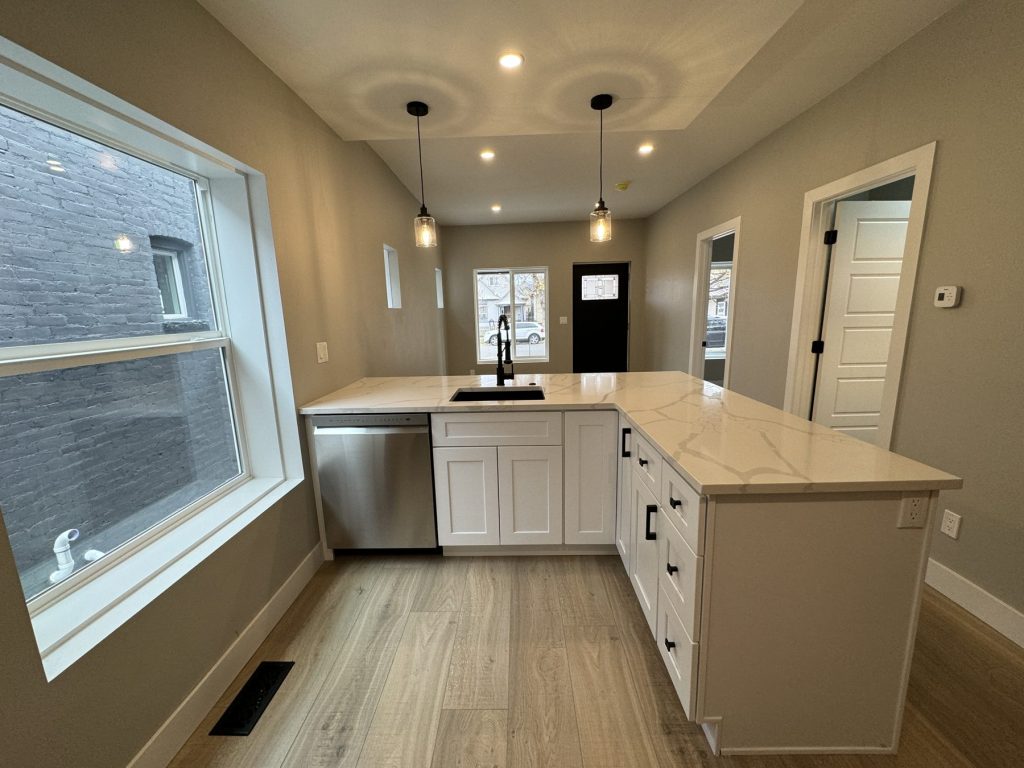
Design-to-Build Under One Roof
We design your kitchen in-house, then schedule and manage the cabinet installer, countertop fabricator, electrician, and plumber, so you’re not stuck refereeing between them. One accountable general contractor from design through install.
What Affects Timeline and Budget
Most kitchen remodels take about 1 to 6 months. Selections, structural changes, appliance lead times, and permit scope decide where yours falls in that range and what it costs. We walk through those factors with you during the estimate.
Process Snapshot
Consult → scope & estimate → permits & scheduling → build → walkthrough. Read the full how we work page.
Pair Your Kitchen with Other Updates
Many homeowners also plan a bathroom remodel or basement finishing project. We can discuss sequencing under one GC.
Before and After: A Recent Kitchen
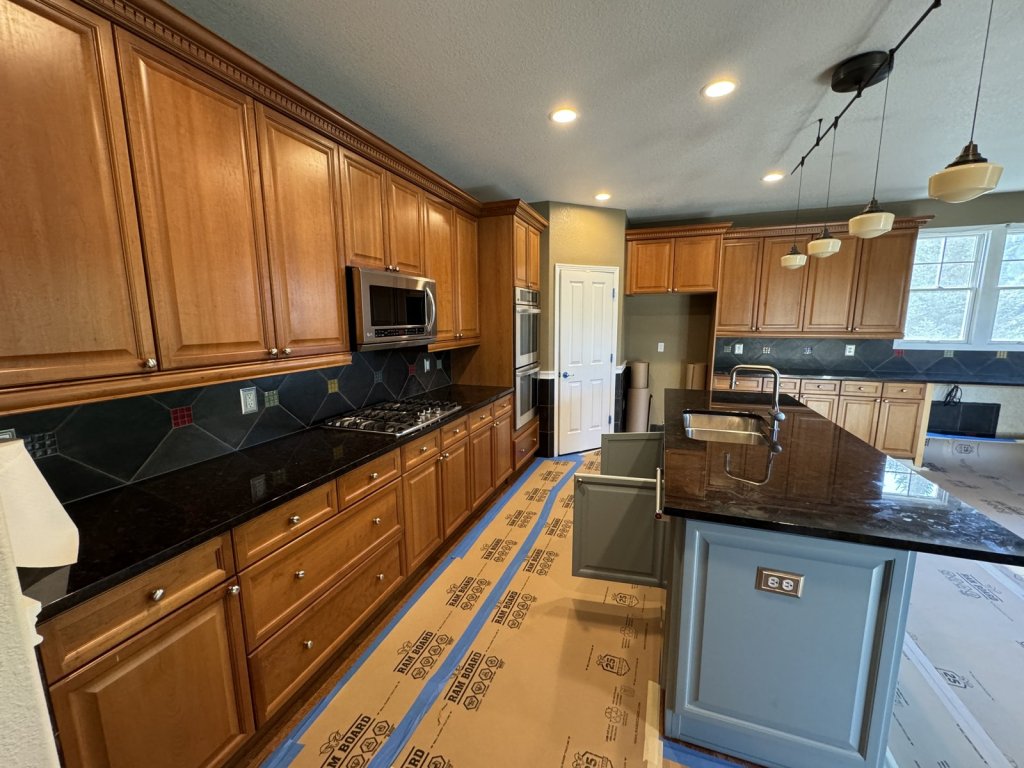
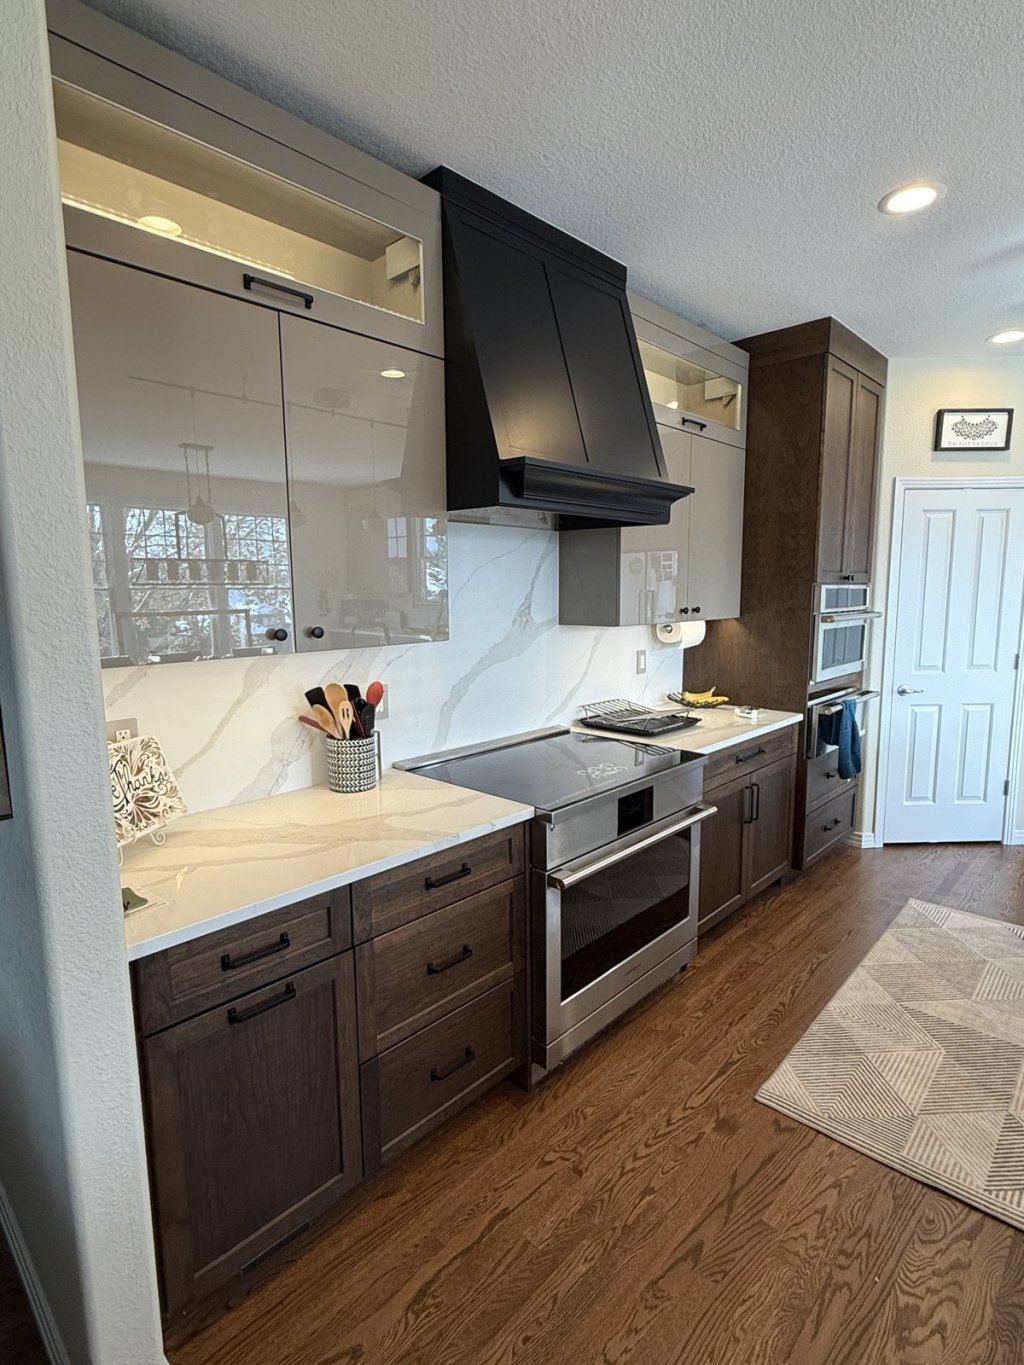
See the whole project, before, during, and after: oak and granite to modern two-tone.
Want to see a bigger job? See a full 4-unit gut remodel in RiNo.
Service Area
Denver metro and nearby communities: Aurora, Lakewood, Littleton, Highlands Ranch, Arvada, Westminster, Centennial. See service area.
Kitchen Remodel FAQs
How much does a kitchen remodel cost?
Most kitchens we remodel start around $30,000. Layout changes, cabinet and counter selections, appliances, and permit scope move the number from there. Your written estimate spells out exactly where yours lands.
How long does a kitchen remodel take?
Most kitchen remodels take about 1 to 6 months depending on scope. Selections, structural changes, appliance lead times, and permit review set where yours lands, and you get a project-specific schedule with your written estimate.
Can I stay in the home during a kitchen remodel?
Often yes, with temporary cooking arrangements and dust control. Feasibility depends on scope and layout — we discuss living logistics during planning.
Do you design the kitchen and help with selections?
Yes. We design in-house and help you choose cabinets, counters, and finishes that fit the scope and timeline, then coordinate installation with the other trades.
How are allowances handled?
When allowances are used, they are defined in your written estimate so you know what is included versus what selections may adjust. Ask during your consult for how your project will be structured.
Permits for kitchen remodels in Denver?
Permit needs depend on electrical, plumbing, and structural changes. We identify likely requirements during scoping and coordinate as part of GC oversight.
How do I request an estimate?
Use the contact form or email sean@ggcbuilds.com. Include city/ZIP and a short project description so we can confirm we work in your area.
Request a Free Estimate
Get a Free Estimate on our Contact page, or email sean@ggcbuilds.com.

