
Kitchen Remodel Before and After: Oak and Granite to Modern Two-Tone
This homeowner had a solid, well-built kitchen that just looked its age: honey oak cabinets, black granite, a dark tile backsplash, and a track of schoolhouse pendants. We took it down to the walls and rebuilt it with dark wood lowers, glossy light uppers, a black range hood, and a full-height slab backsplash. Here’s how it went, from before to during to after.
Before
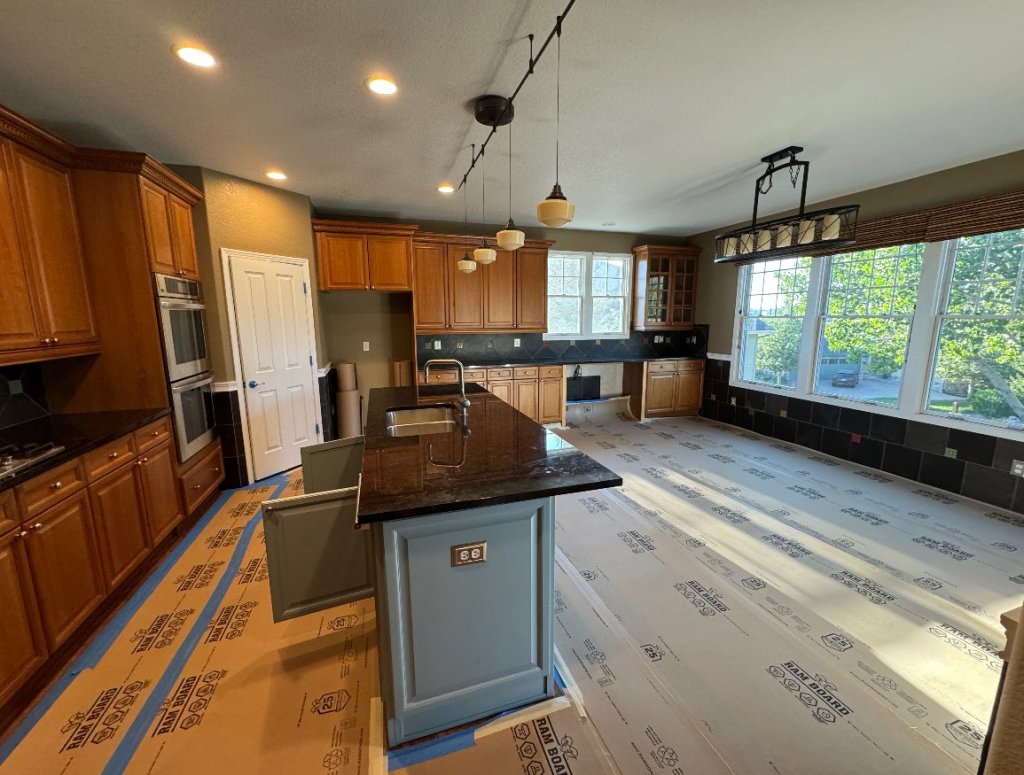
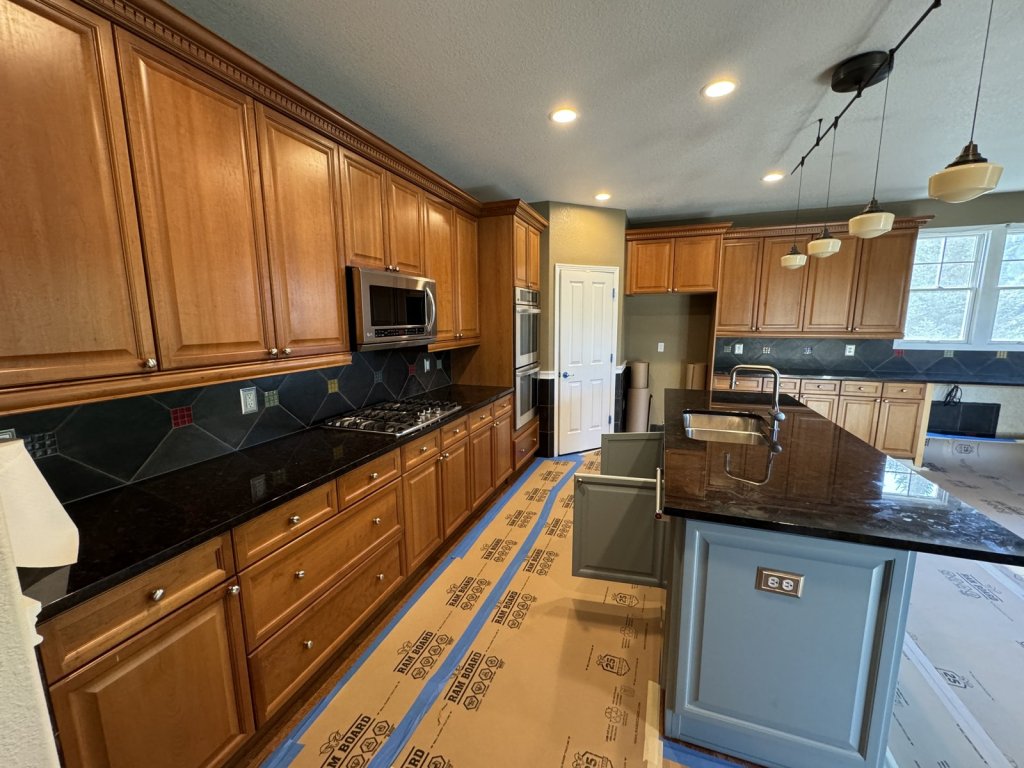
The layout worked, so the plan kept the main footprint: the range wall, the island, and the window wall. That keeps plumbing and gas where they are, which saves time and money. What changed was everything you see and touch.
During
We protected the floors and sealed off the work area with plastic to keep dust out of the rest of the house. Then the old cabinets, counters, and backsplash came out, and the walls went back to drywall for new outlets and lighting.
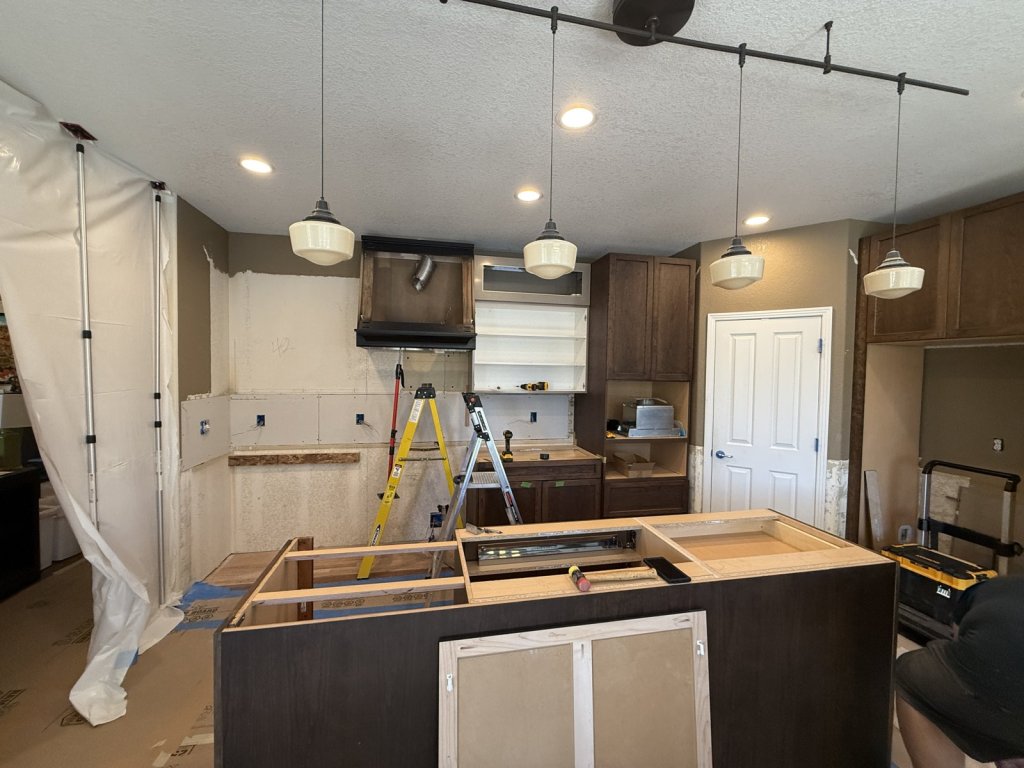
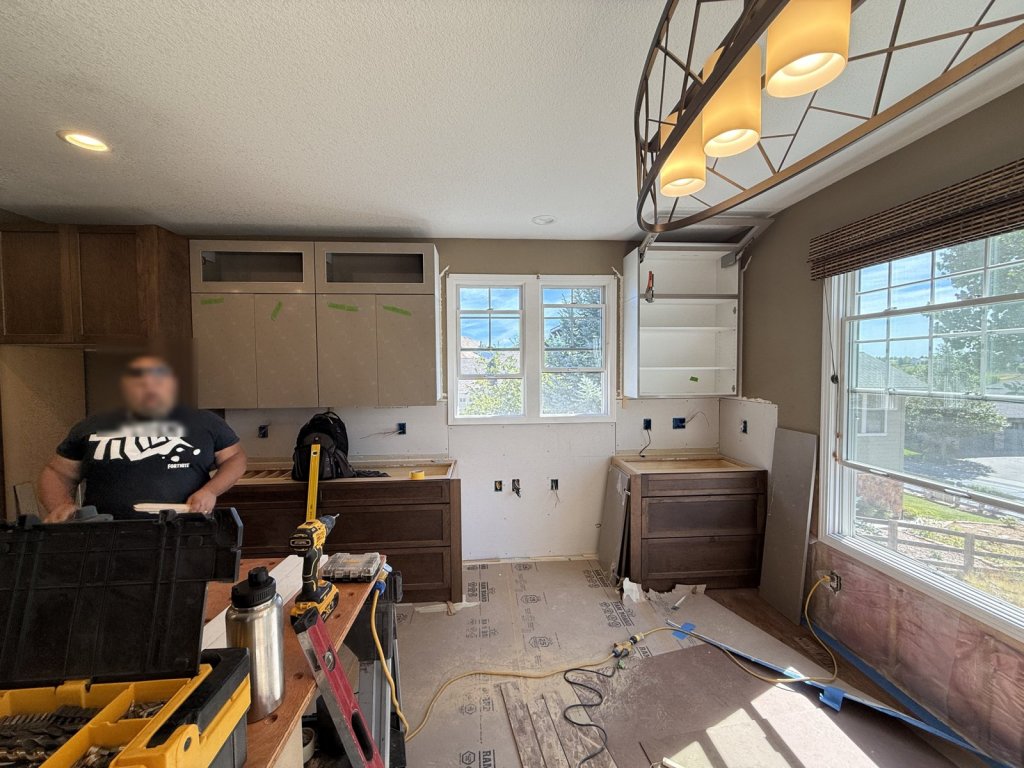
New boxes went in level and square, the hood was framed in, and electrical was set for the new layout before counters were templated. Rough-ins were done and checked before finishes went on.
After
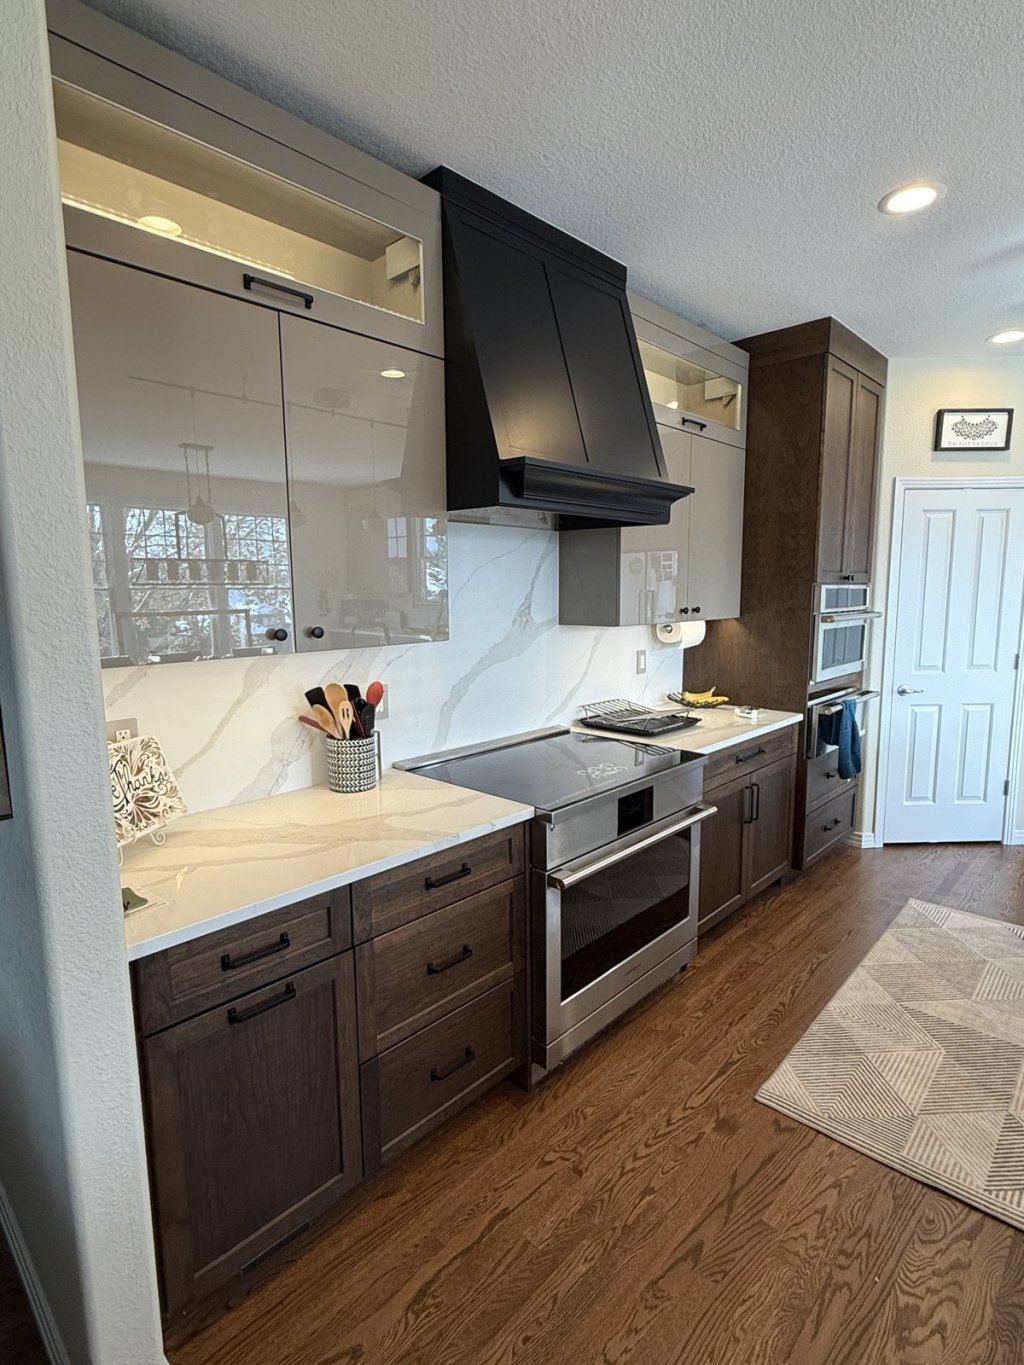
The finished kitchen pairs dark wood lowers with glossy light uppers. The glass-topped upper cabinets are lit from inside, and a full-height marble-look slab runs behind the range up to the black hood. New wood floors tie it to the rest of the main level.
What This Kind of Kitchen Remodel Involves
- Keeping the footprint when it works, so the budget goes into cabinets, counters, and lighting instead of moving plumbing and gas.
- Protecting the house with floor protection and dust walls, since most families live at home during a kitchen remodel.
- Rough-ins before finishes: outlets, lighting, and hood ducting get set and checked before counters are templated.
- A full-height backsplash means templating the slab after the cabinets and hood are set, so the seams line up.
Our kitchens start around $30,000, and most remodels run about 1 to 6 months depending on scope and selections. We collect a 30 to 50% deposit to schedule. See our Denver kitchen remodeling page for more, our bathroom remodels, or a larger job, our RiNo 4-unit gut remodel.
Planning a Kitchen Remodel?
Send us a few photos and what you’d like to change. We’ll set up a walkthrough and give you a written scope and estimate.

